
ISO 9001:2015 CERTIFIED
Quality Is Built Into
Every Mold We Make
4-Stage QC • CMM ±0.001mm • Full FAI Report • Material Certificates
±0.001mm
CMM ACCURACY
4-Stage
QC PROCESS
100%
FAI WITH EVERY MOLD
ISO 9001
CERTIFIED 2015
OUR PROCESS
4-Stage Quality Control
Every mold component passes four mandatory quality gates with documented inspection records at each stage — before a single mold leaves our facility.
INSPECTION EQUIPMENT
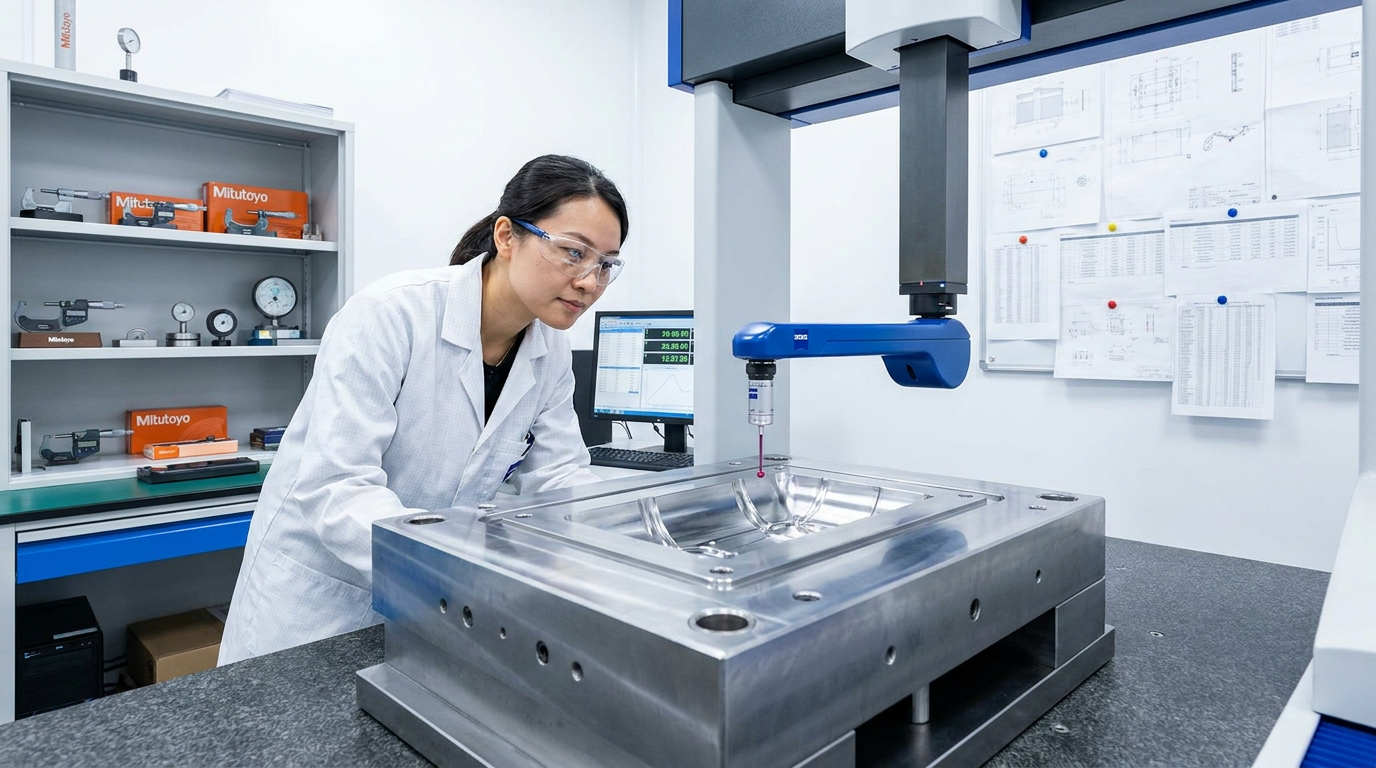
Metrology Lab
Our temperature-controlled metrology lab (20°C ±1°C) houses precision instruments traceable to national measurement standards.
Hexagon / Zeiss CMM
Bridge type — ±0.001mm uncertainty
Mitutoyo Optical Projector
PJ-A3000 — ±0.001mm, 2D profile
Mitutoyo Surface Tester
SJ-210 — Ra 0.05–100μm range
Rockwell Hardness Tester
TIME — ±0.5 HRC, HRB, HRA
Mitutoyo Digital Micrometer
0–300mm — ±0.001mm resolution
EVERY SHIPMENT INCLUDES
What Ships With Every Mold
CMM FAI Report
Full dimensional inspection of all drawing dimensions. Traceable to national standards.
Material Certificates
Mill certificates for all steels confirming grade, hardness, and chemical composition.
10 Sample Parts
Cavity-labeled and date-stamped first-article samples shipped with every mold.
Maintenance Manual
Maintenance schedule, lubrication points, spare parts list, and disassembly guide.
Ready to verify our quality standards?
✉ sales@buildmold.com | Request a sample inspection report